Get $1,500 Cash Back
45B HOWARD Street, Hagersville — listed at $599,900. Earn buyer cashback at closing. No catches, just more money in your pocket.
Welcome to this stunning, brand new 1,887 sq. ft. semi-detached home crafted by renowned builder Venture Homes, situated in an established Hagersville neighbourhood. Featuring a bright and spacious main floor with engineered hardwood, this home offers large principal rooms perfect for entertaining and family life. The chef’s kitchen boasts quartz countertops, an island, stylish backsplash, under-cabinet lighting, and soft-close cabinetry. Upstairs, three oversized bedrooms await, including a primary suite with a huge walk-in closet and a convenient ensuite bath. Enjoy the practicality of a second-floor laundry room and a total of three modern bathrooms. Additional upgrades include central air, an insulated garage with automatic opener and a 10’ wide door, a covered front porch, elegant wood railings with steel balustrades, 5” baseboards throughout and ideally situated on a 140’ deep lot. The home is Tarion-certified for peace of mind, and the location is unbeatable—close to schools, shopping, and the hospital. Move-in ready with no disappointments! (id:60164)
| Room | Level | Dimensions |
|---|---|---|
| Other | Second level | 6'0'' x 6'3'' |
| Laundry room | Second level | 8'6'' x 5'0'' |
| 4pc Bathroom | Second level | — |
| Bedroom | Second level | 11'6'' x 11'0'' |
| Bedroom | Second level | 11'6'' x 12'6'' |
| 3pc Ensuite bath | Second level | 6'0'' x 8'6'' |
| Primary Bedroom | Second level | 14'7'' x 14'3'' |
| Living room | Main level | 9'7'' x 13'9'' |
| Dining room | Main level | 13'8'' x 13'9'' |
| Kitchen | Main level | 13'8'' x 11'2'' |
| 2pc Bathroom | Main level | 3'1'' x 7'6'' |
| Foyer | Main level | 5'10'' x 10'8'' |
| Utility room | Basement | — |
How many fireplaces are there, and what type?+
This home has 1 fireplace. Confirm the fuel type (wood, gas, or electric) and have it inspected — especially wood-burning, which needs a WETT certification for insurance.
Built in 2025 — is this considered new?+
A 2025 build means modern building codes, likely better insulation and wiring than older homes. Ask if any major systems (roof, furnace, windows) have been replaced — even newer homes need maintenance.
How is the home heated? Is it efficient?+
Heating is forced air, natural gas. Gas heating is generally the most cost-efficient option in Ontario winters.
Is there air conditioning?+
Yes — central air conditioning cooling is in place.
What are the ongoing costs beyond the mortgage?+
Budget for annual property taxes of $1, heating is forced air, natural gas. Always verify the latest figures with your agent before making an offer — these change yearly.
What's the parking situation?+
This property includes 5 spaces — Attached Garage.
Ask About This Property
Nearby Places
Searching nearby places…
Benchmark price · Updated 2026-09
Year over year
Past 10 years
Similar listings
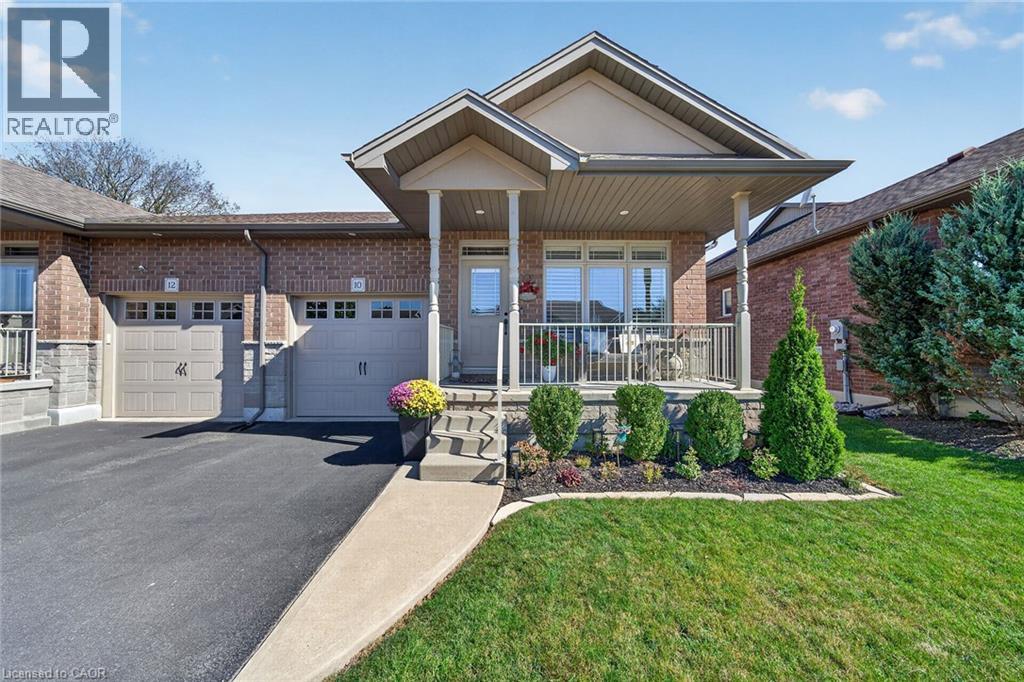
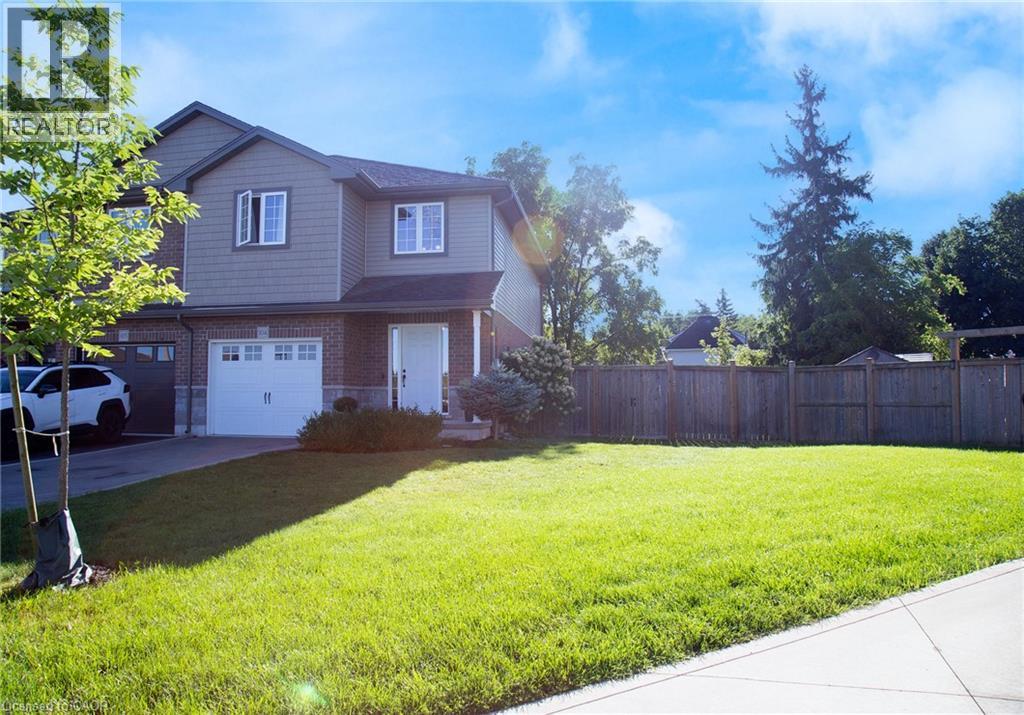
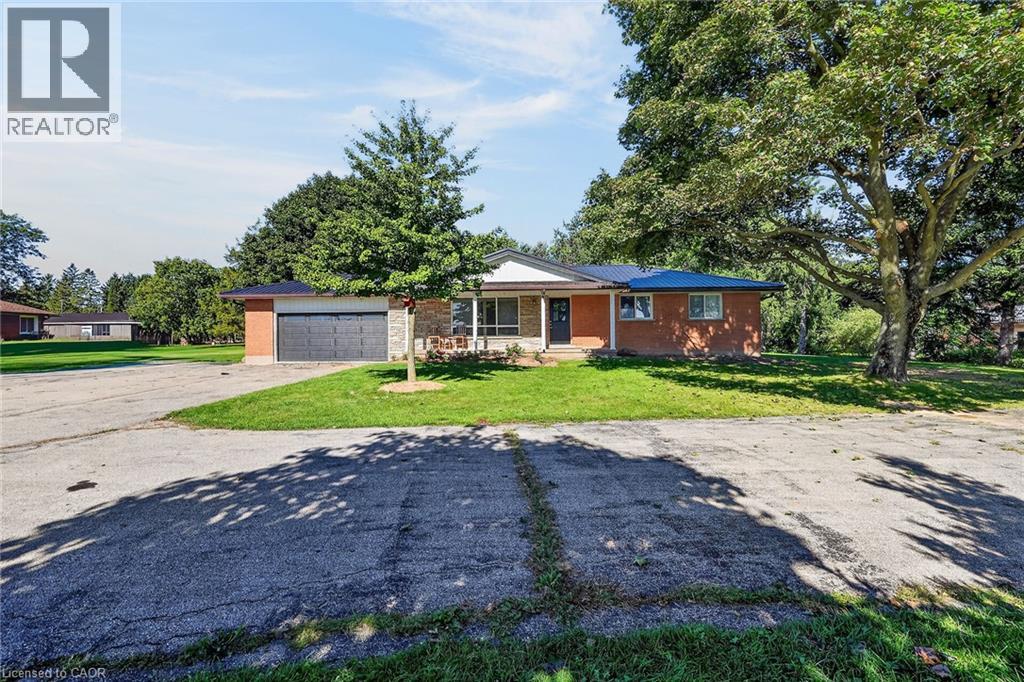
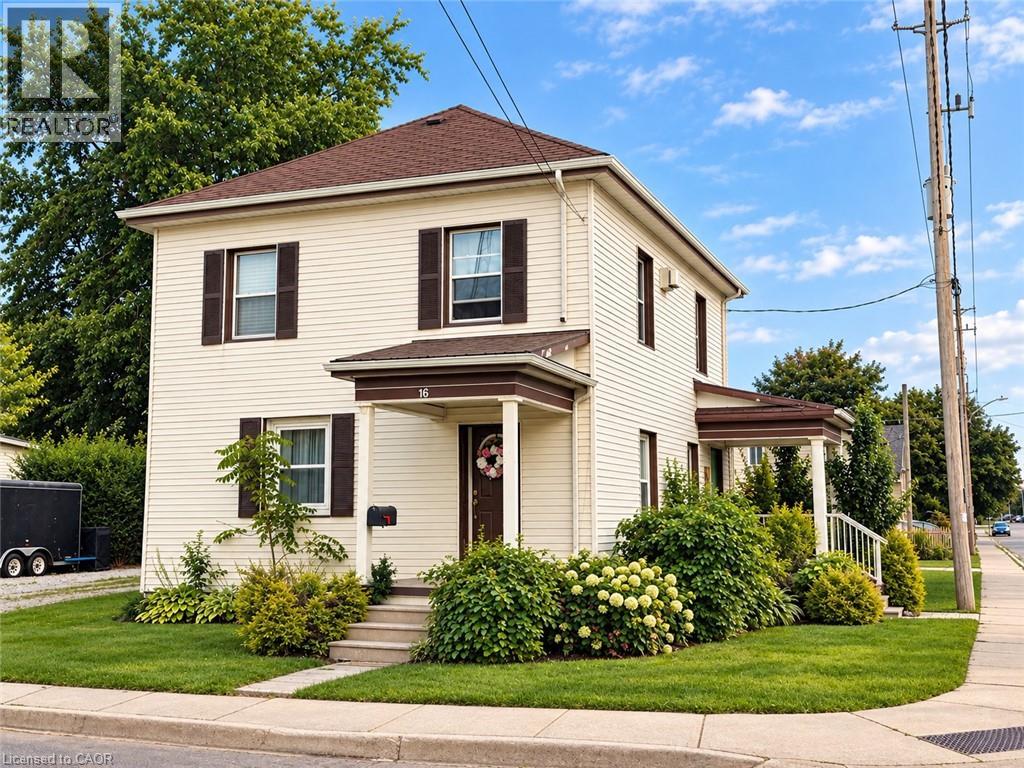
 For Sale46 days16
 For Sale9 days18
 For Sale130 days14
 For Sale130 days14

The listing data above is provided under copyright by the Canadian Real Estate Association. While the information is considered reliable, its accuracy is not guaranteed by the Canadian Real Estate Association or getsetsold.ca. Neither getsetsold.ca nor its affiliates make any representations or warranties, express or implied, regarding the accuracy or completeness of the information presented here.